
RapidClad for timber frame, SIPs and ICF
Masonry looks for timber frame, SIPs and ICF
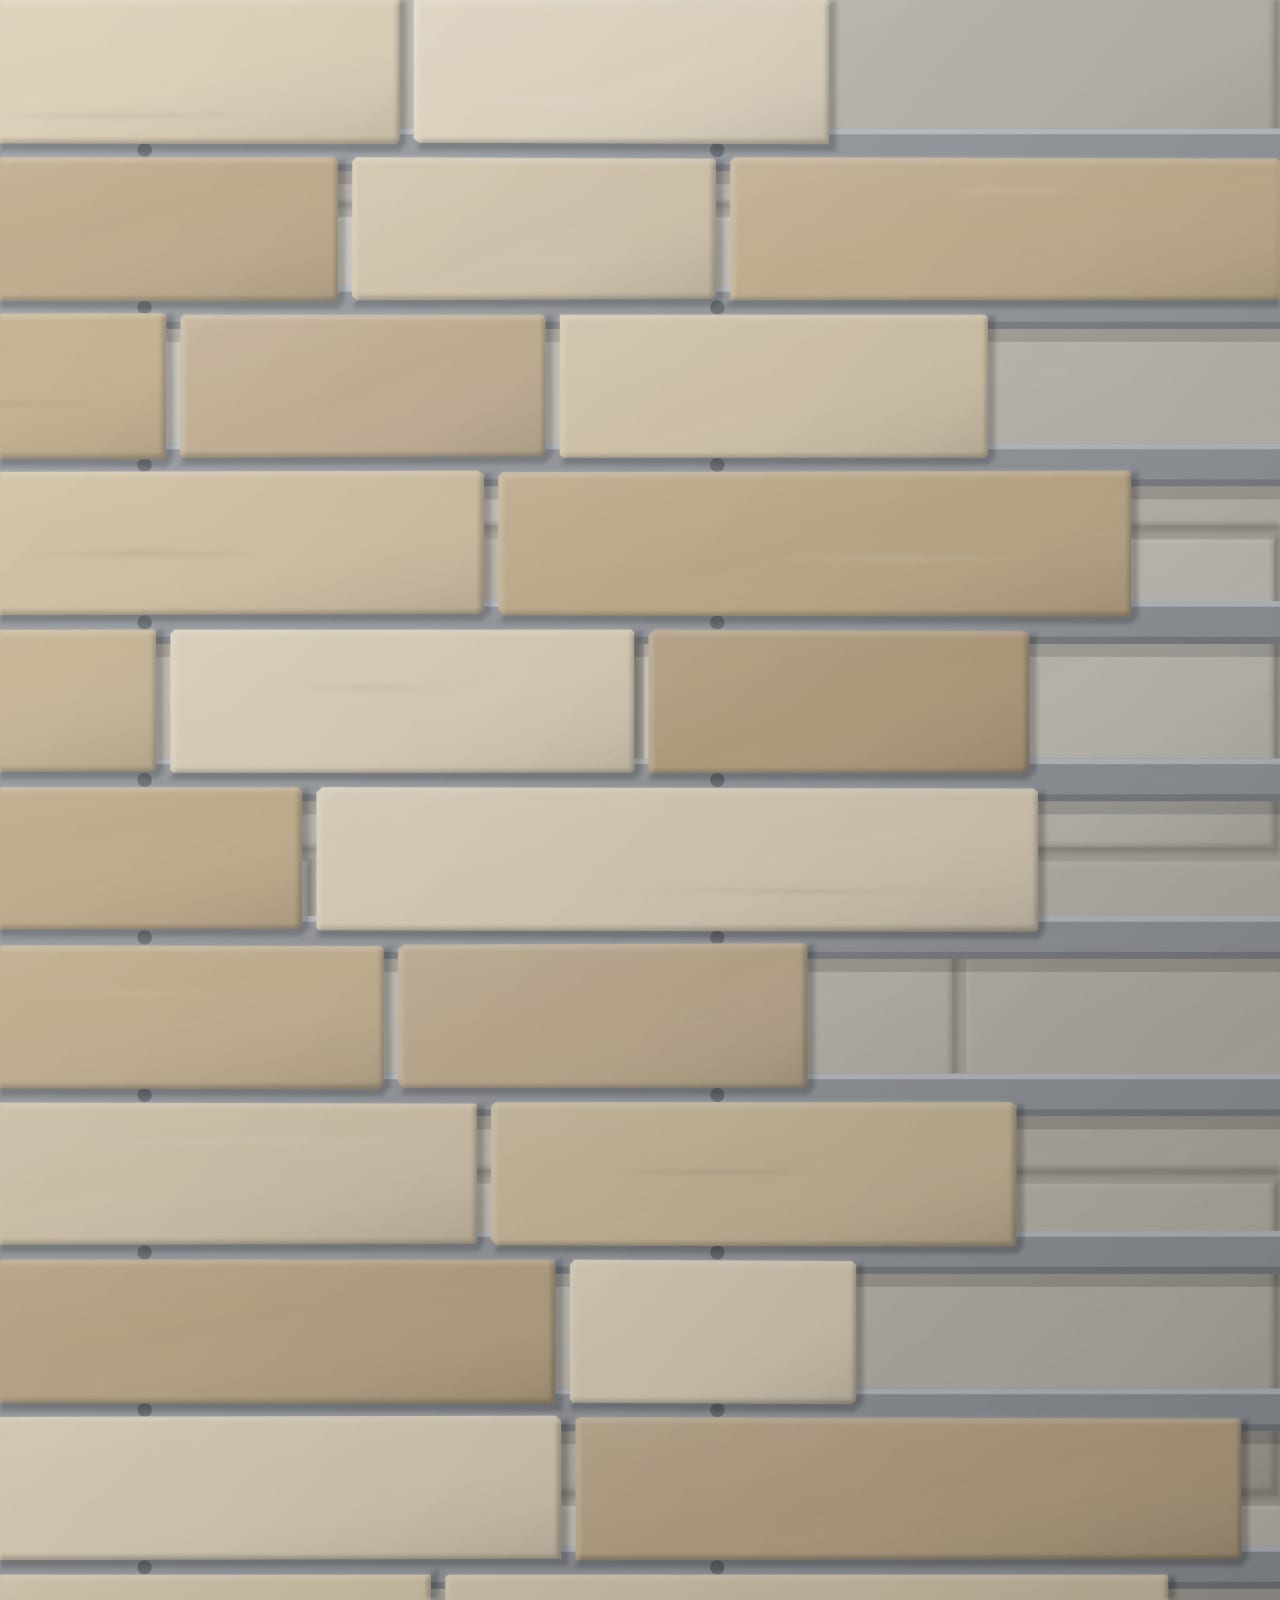
Modern methods of construction go up fast, and the cladding shouldn’t hold them back. RapidClad gives timber frame, SIPs and ICF buildings a stone or brick finish at 30–40 m² a day.
Or call 01995 600551 · email info@rapidclad.co.uk
Where it works
RapidClad for timber frame & modern construction
- Timber frame housing
- SIPs (structural insulated panel) buildings
- ICF (insulated concrete formwork) buildings
- Self-build and custom-build homes
- Modular and offsite units
Not sure it suits your project? Tell us about it.
Why RapidClad
What you get
Keeps pace with the frame
Rails and slips go up quickly, so the external finish doesn’t become the bottleneck.
Fewer wet trades
Slips are held mechanically and pointed, with no bedding mortar.
Advice on your build-up
Every wall build-up is different. Tell us yours and we’ll talk you through fixings and detailing.
How it works
Fix it. Clip it. Point it.
I
Fix it
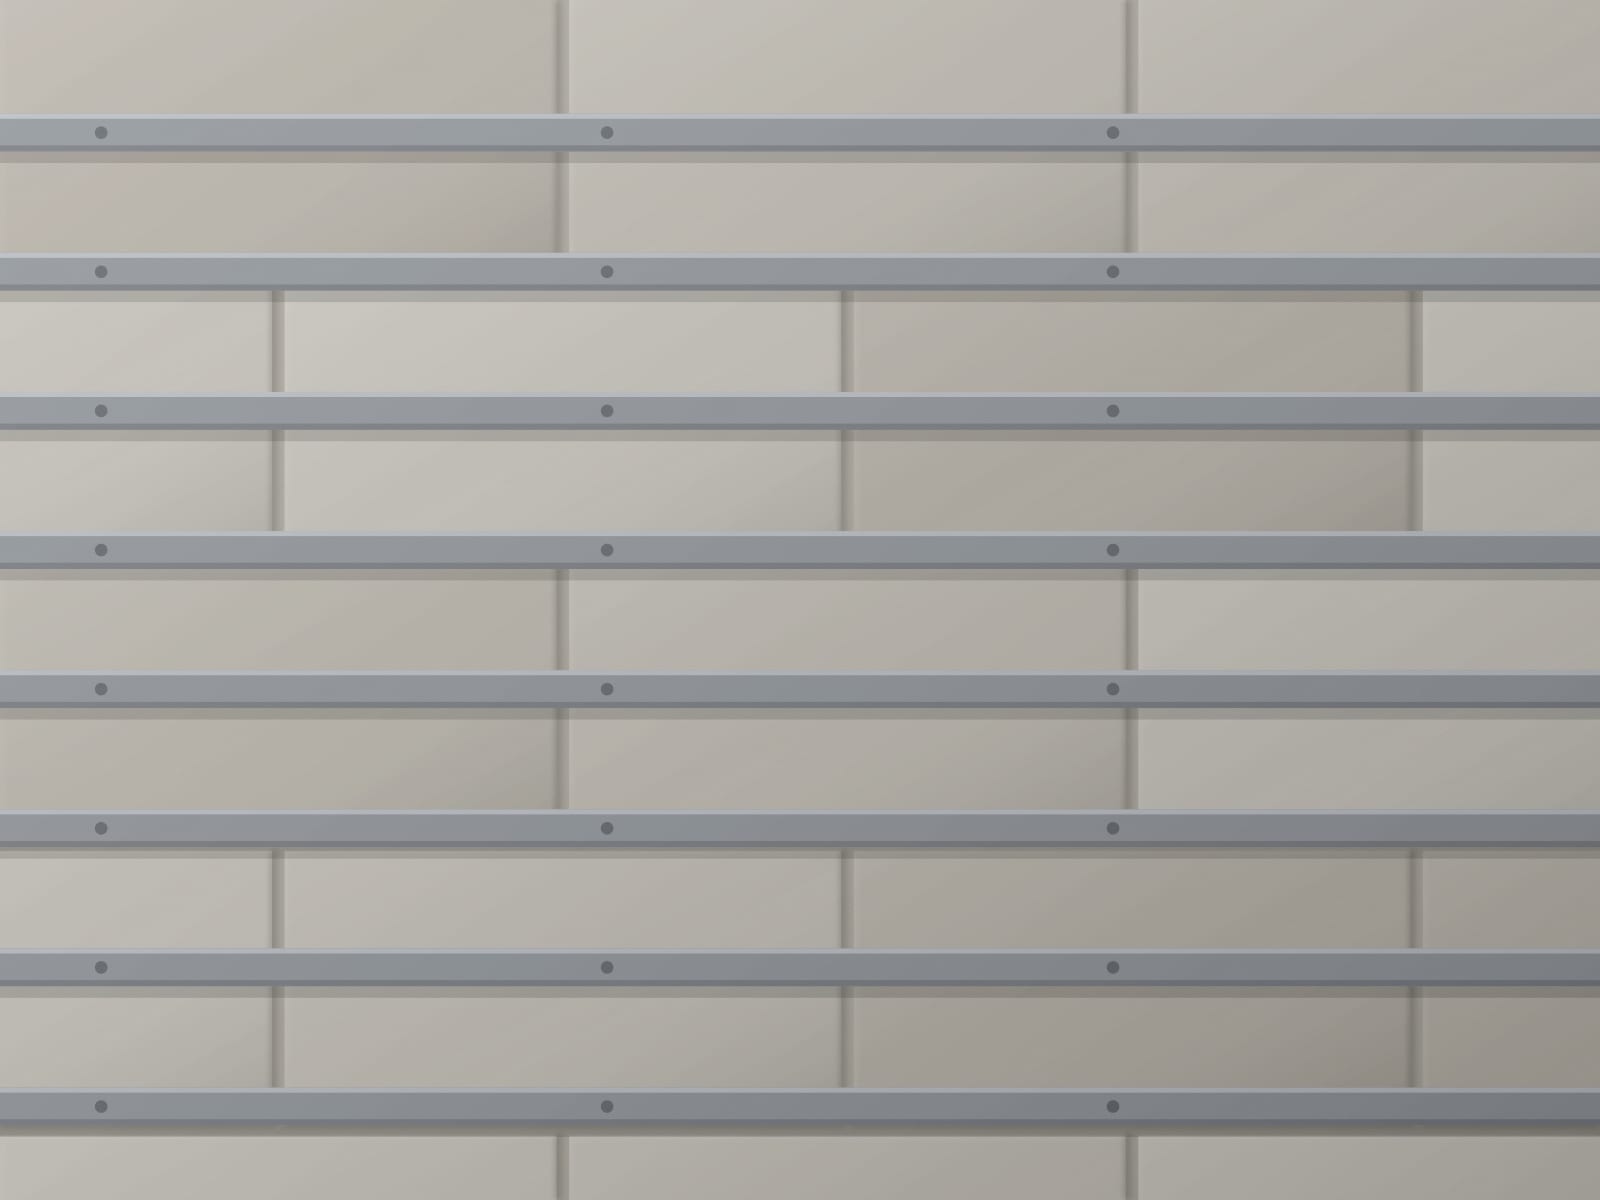
Rails are fixed to the prepared wall, already set to your course height. Every line is level before a single slip goes on.
II
Clip it
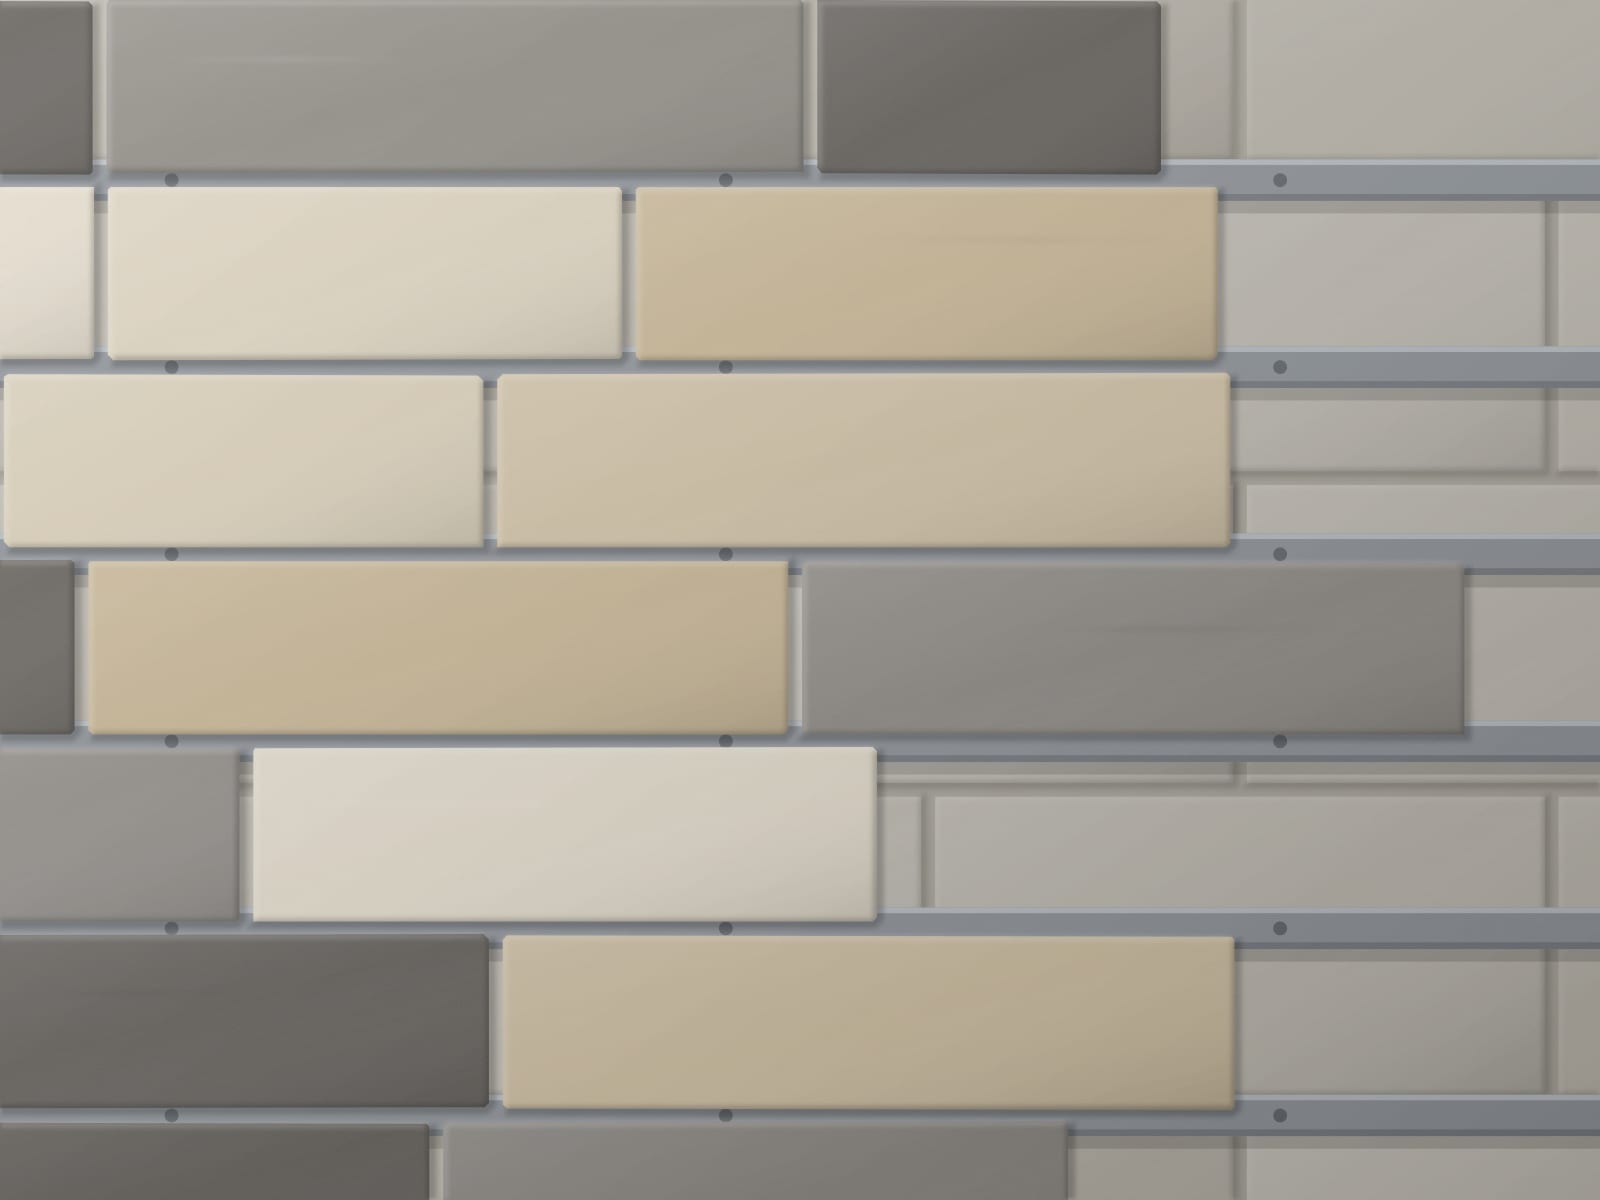
Cultured concrete stone or brick slips clip into the rails. Each one is held mechanically, so there’s no bedding mortar to wait on.
III
Point it
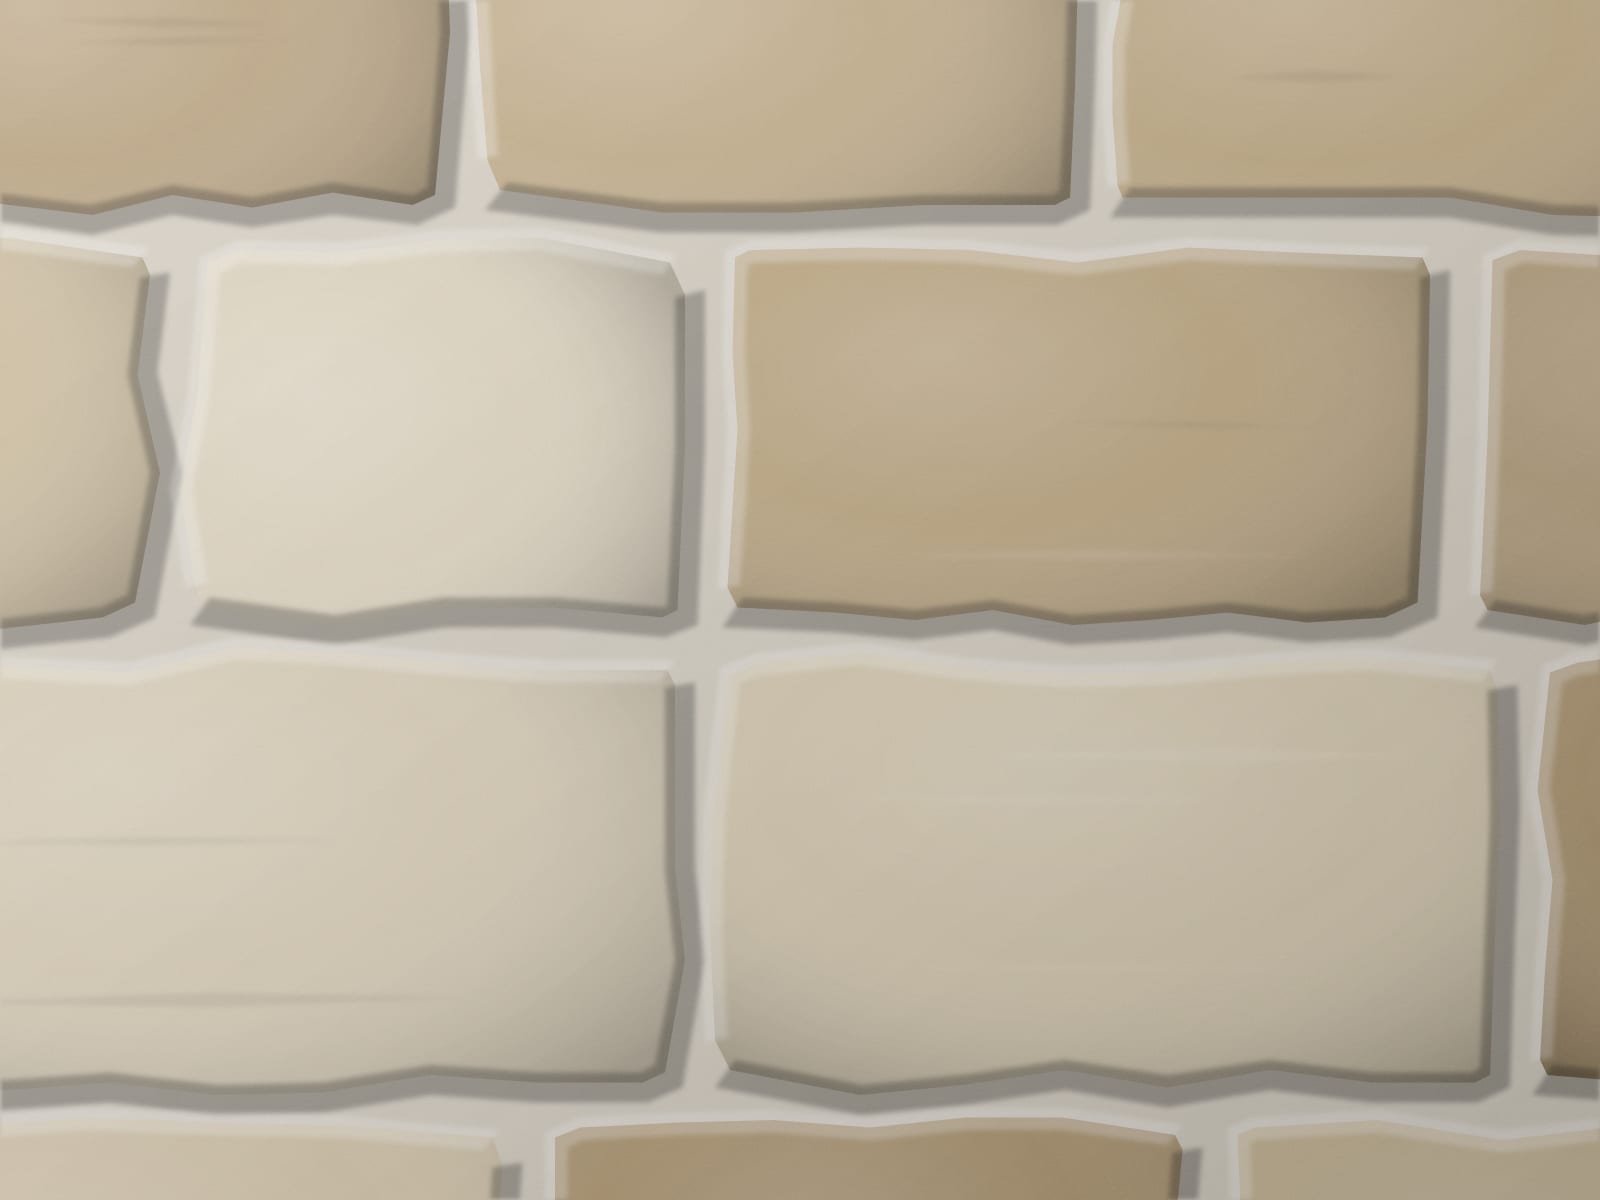
Joints are pointed for the look of a traditionally built wall. Then you move on to the next one.
Speed
30–40 m² a day, not 4–8
Traditional stonemasonry lays a few square metres a day. RapidClad’s rails set every course in advance, so slips clip straight on — up to ten times the area in the same day.
| Measure | Traditional stonemasonry | RapidClad |
|---|---|---|
| Typical installation rate | 4–8 m² a day | 30–40 m² a day |
| A 100 m² wall | 13–25 working days | 3–4 working days |
| Mortar | Bedding mortar for every stone, then pointing | Pointing only |
| Method | Laid and levelled course by course | Fix it, clip it, point it |
Typical RapidClad installation rates. Actual rates depend on access, substrate, openings and finish.
Transformations
See the difference
Drag the handle to compare. This is an illustration; project photography is on its way.
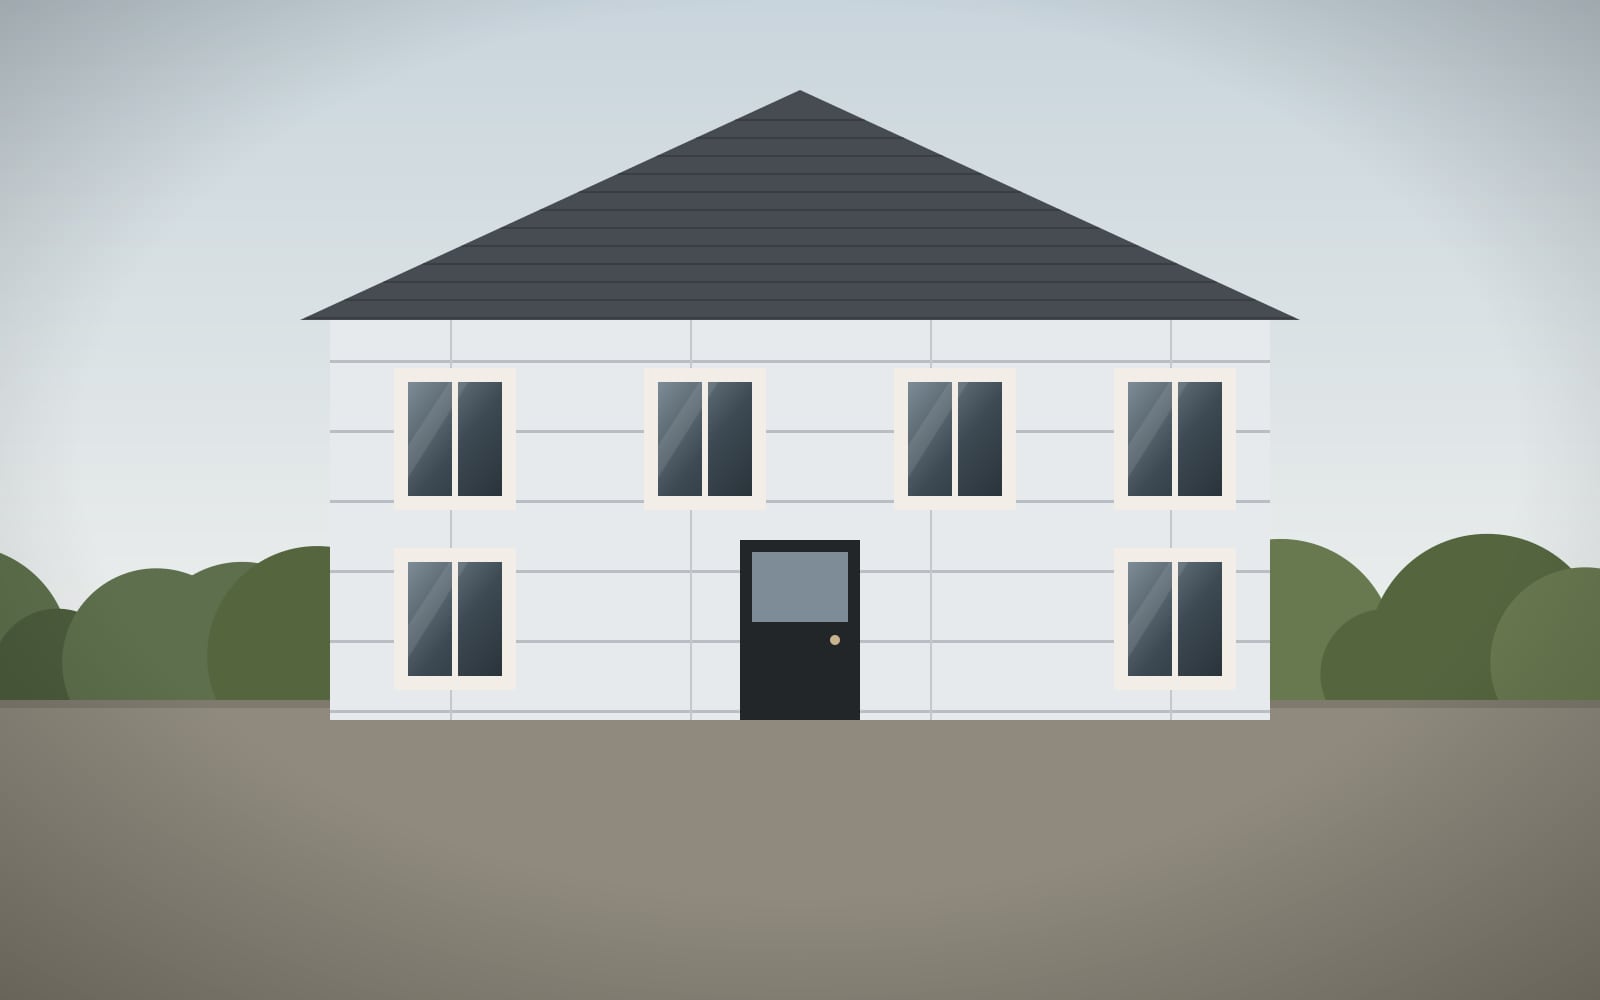
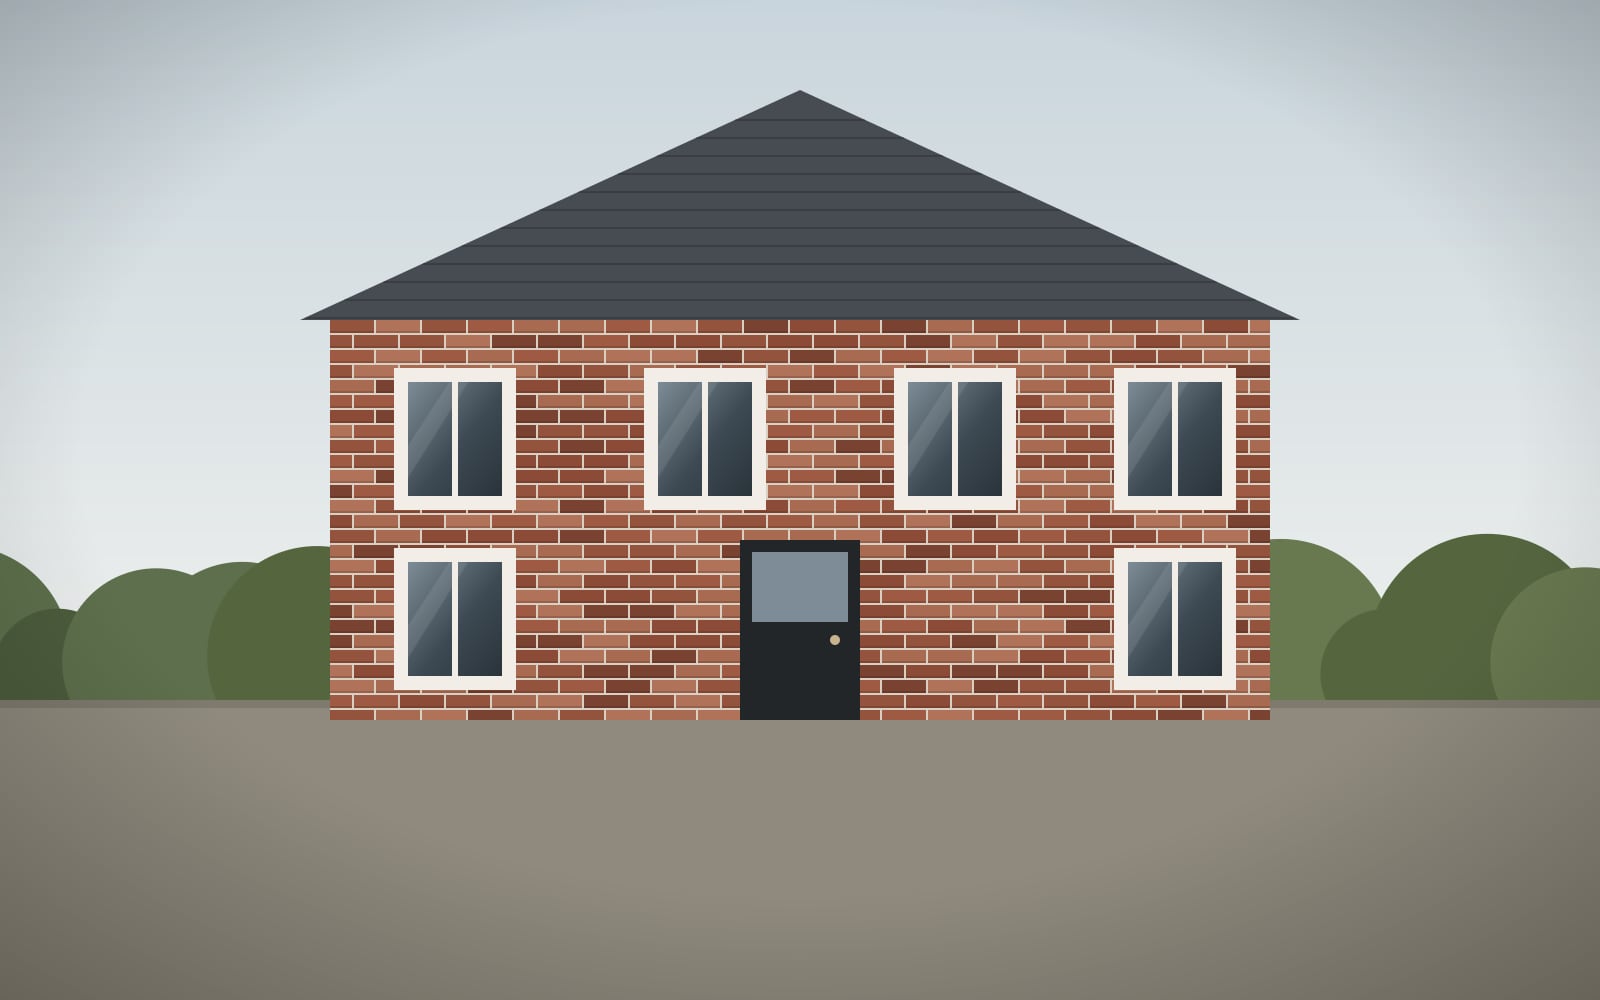
Timber frame new build: breather membrane, then RapidClad brick slips
Fire safety
Fire safety and building regulations
How cladding is rated
Reaction to fire is classified under BS EN 13501-1, from A1 (non-combustible) and A2 (limited combustibility) down to F. Extra ratings cover smoke (s1 to s3) and flaming droplets (d0 to d2).
Taller buildings
In England, external walls on buildings with a storey 18 m or more above ground that contain homes, student accommodation, care homes, hospitals or (since December 2022) hotels must use materials rated A2-s1, d0 or A1. Approved Document B gives further guidance for residential buildings from 11 m. Wales and Scotland have their own rules.
Check your project
Fire performance depends on the whole wall build-up, not just the slips. Ask us about RapidClad’s fire performance for your project, and confirm the requirements with your building control body or fire engineer before you specify.
Enquiries
Request a callback
Tell us about your project and when to call. We’ll come back to you in the morning or afternoon, whichever suits you.
Telephone01995 600551
Emailinfo@rapidclad.co.uk
VisitRapidClad
South Planks Farm, Garstang Road, Barton
Preston PR3 5AB